
Basement Renovation in Toronto
Underpinning, framing and finishing to turn unused basements into legal, liveable space.
Overview
What a basement renovation project involves
A finished basement is the cheapest square footage you will ever add to a Toronto house — provided water and ceiling height are dealt with honestly before any framing goes up. Most failed basements we are called in to fix failed for one of those two reasons.
So we start with the expensive-to-reverse items: moisture, drainage, headroom and egress. If underpinning or benching is needed to reach usable ceiling height, you will hear it at quote stage rather than after the demolition bin has left.
What’s included
- Moisture assessment, drainage review and waterproofing
- Underpinning or benching where headroom requires it
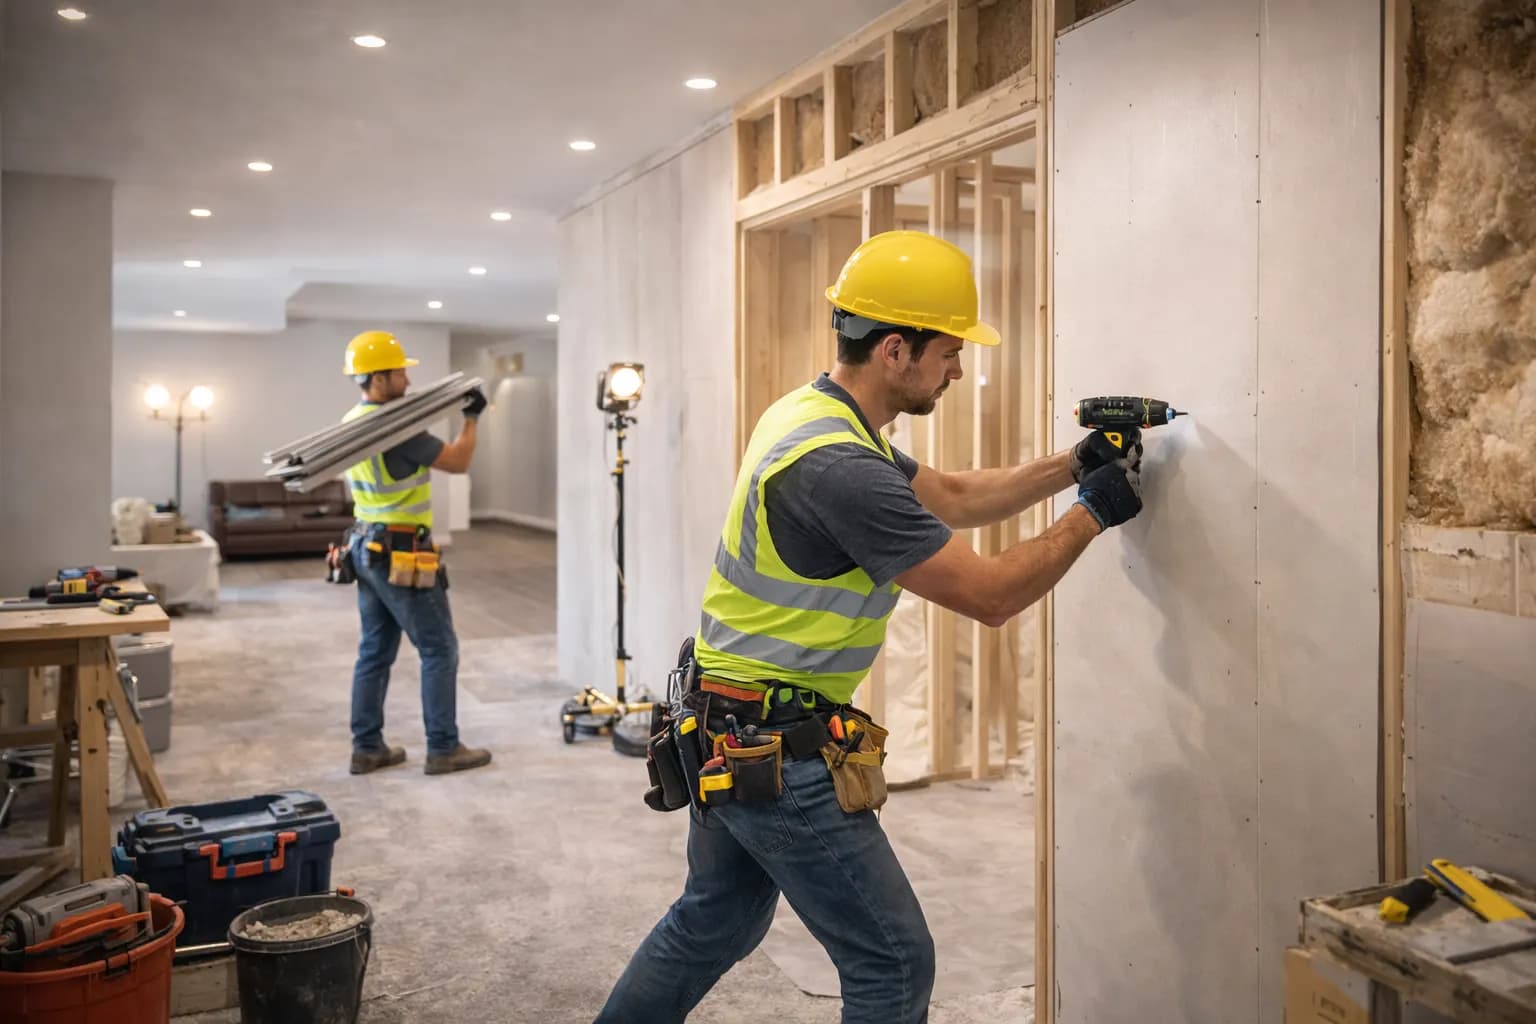
- Framing, insulation and vapour barrier to Ontario Building Code
- Egress windows and window wells for legal bedrooms
- Electrical, plumbing and HVAC extension into the new space
- Bathroom, kitchenette or separate-entrance work
- Flooring, drywall, trim, paint and finish carpentry
Common questions
- Can I turn the basement into a rental apartment?
- Often, but a second suite has to satisfy requirements for ceiling height, fire separation, egress and parking. We assess those against your specific property before quoting, because a suite that cannot be registered is worth far less than one that can.
- What is the difference between underpinning and benching?
- Underpinning lowers the footings to gain full ceiling height and keeps the floor area. Benching builds a concrete ledge inward, which is faster and cheaper but eats into the room. Which one suits depends on your foundation and how much floor you can afford to lose.
- My basement gets damp. Can it still be finished?
- Not until the water is dealt with — finishing over an active moisture problem simply hides it while it rots the new framing. We trace the source first, whether that is grading, weeping tile or a crack, and price the fix separately so you can see it.