
Interior Remodeling in Toronto
Reworking layouts, walls and finishes to make existing square footage work harder.
Overview
What a interior remodeling project involves
Plenty of houses do not need more space so much as a better arrangement of the space they already have. Closed-off kitchens, hallways that waste floor area, and rooms that no longer suit how the household actually lives are all fixable without extending the building envelope.
We work out which walls are carrying load and which are not, what the beam and post requirements would be to open things up, and what that means for cost — before you commit to a design that turns out to be structurally expensive.
What’s included
- Structural review to identify load-bearing walls
- Beam, post and lintel design with engineered drawings where needed
- Wall removal, framing and openings
- Relocation of electrical, HVAC and plumbing affected by the change
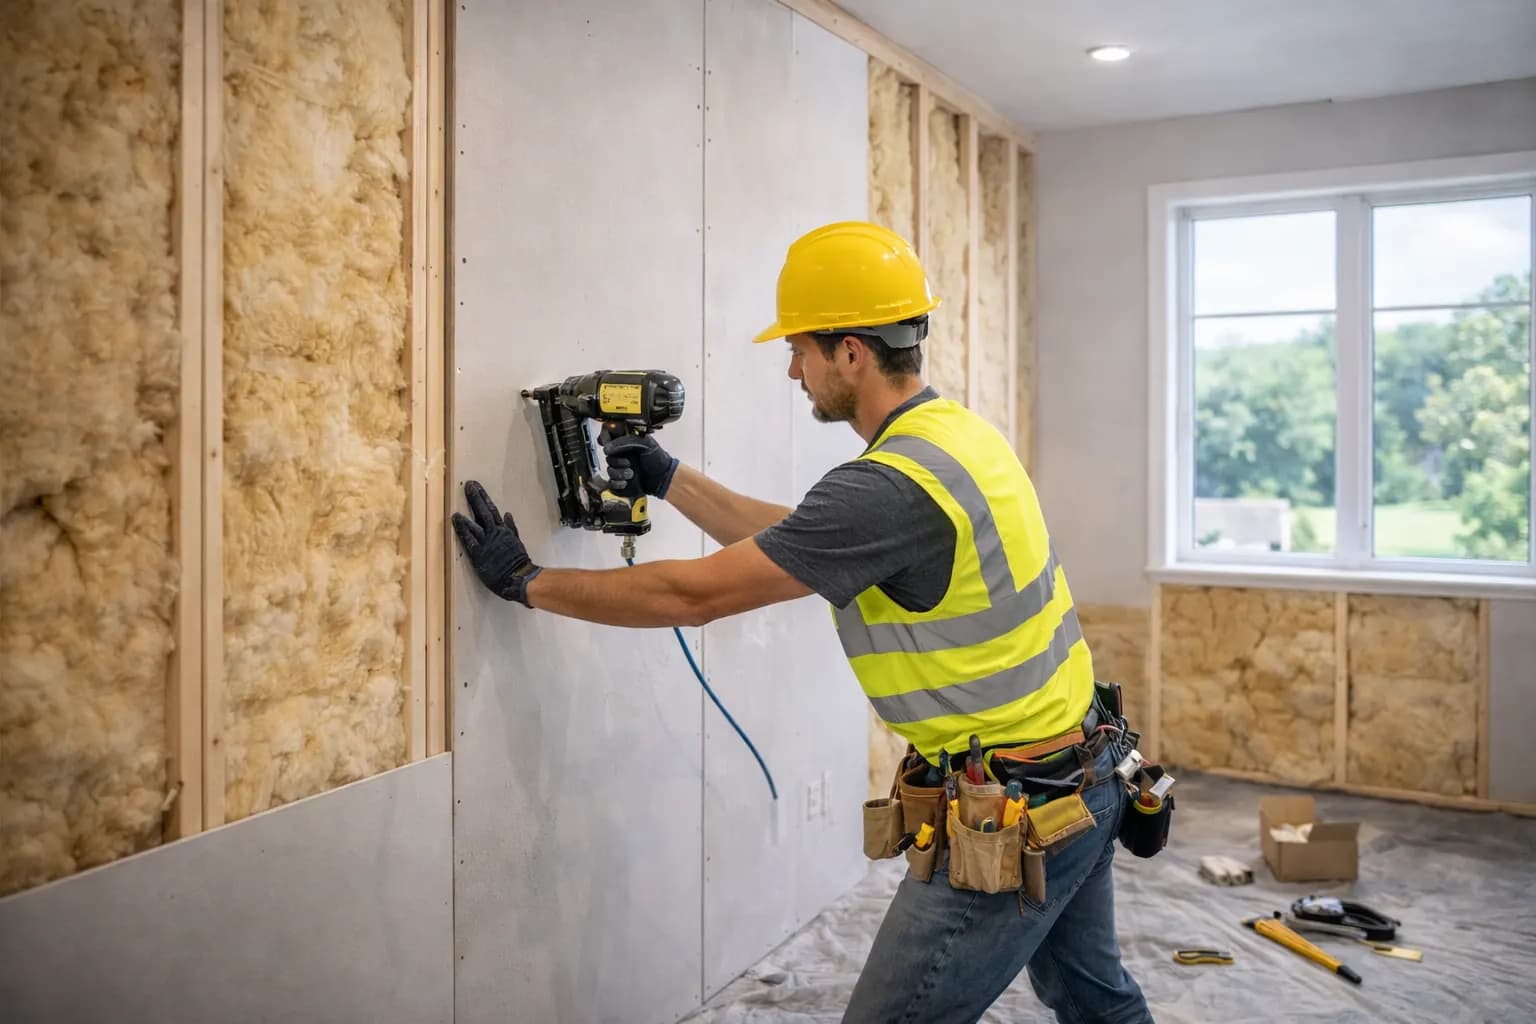
- Drywall, taping, trim and finish carpentry
- Flooring continuity across newly joined spaces
- Painting and final finishes throughout
Common questions
- How do I know if a wall is load-bearing?
- Joist direction, what sits above it, and what is underneath in the basement all tell you. We check on site, and where the answer matters we bring in an engineer — removing a bearing wall without proper support is the single most dangerous shortcut in residential renovation.
- Does opening up a wall need a permit?
- If it is structural, yes. That means drawings, a permit application and inspections at framing stage. We handle all of it, and the timeline we quote you already accounts for the wait.
- Can you match the existing flooring?
- Often we can weave new boards into the existing floor so the join is invisible, then sand and finish the whole area together. Where the original is discontinued we will show you the closest options before ordering.