
Commercial Renovation in Toronto
Retail and mixed-use fit-outs delivered around your trading hours.
Overview
What a commercial renovation project involves
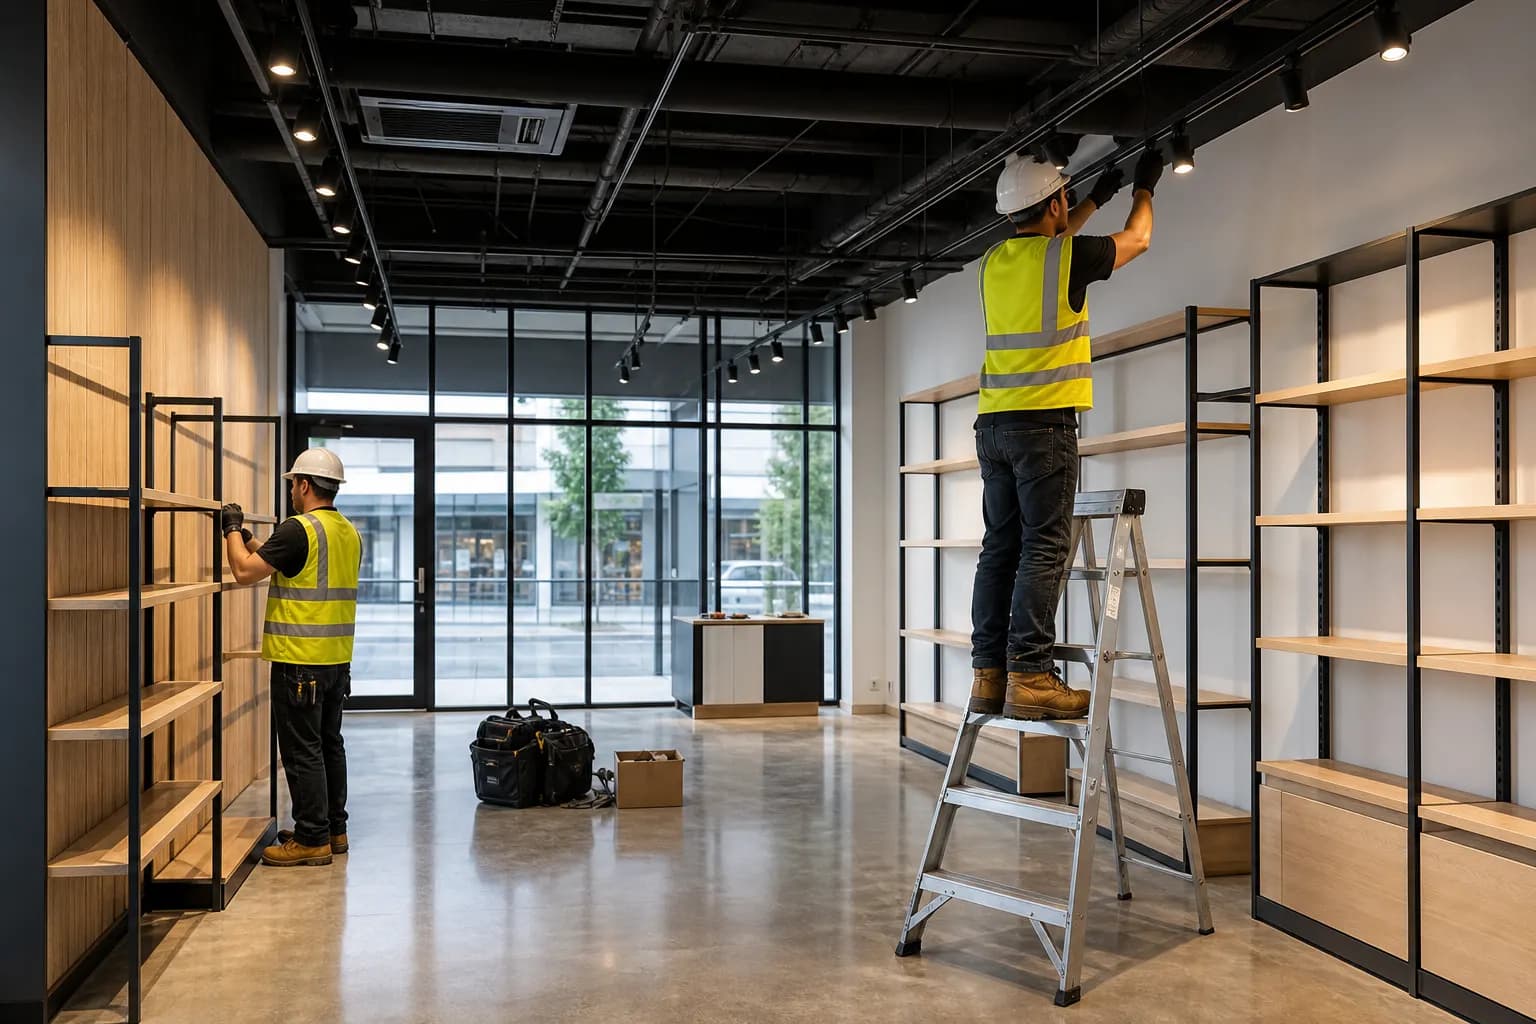
For a commercial space, the cost of the renovation is rarely the largest number involved. The cost of being closed is. Every decision we make on a retail or hospitality fit-out is weighed against how many trading days it adds.
That means phased work, overnight and weekend shifts where the lease and the by-laws allow, and a schedule built backwards from your opening date. We also handle the permit and inspection track, which on commercial work involves more authorities than most owners expect.
What’s included
- Space planning and fit-out drawings
- Building permit applications and landlord approvals
- Accessibility compliance under the AODA
- Demising walls, storefronts and entrance work
- Electrical, lighting, HVAC and sprinkler modifications
- Commercial flooring, ceilings and finishes
- Phased or after-hours scheduling to protect trading
Common questions
- Can we keep trading during the work?
- Frequently, yes. We hoard off the work zone, phase the sequence so customer areas stay open, and move the disruptive work to nights or weekends where the lease and noise by-laws permit.
- Who deals with the landlord?
- We do. Most commercial leases require landlord approval of drawings, contractor insurance and sometimes a deposit. We prepare that package rather than leaving it with you.
- Does the space need to meet accessibility standards?
- Renovation work generally triggers accessibility requirements under the AODA and the building code — entrances, washrooms and circulation in particular. We build that into the design from the start rather than as a late correction.