
Office Renovations in Toronto
Workplace reconfiguration, partitions, services and finishes with minimal downtime.
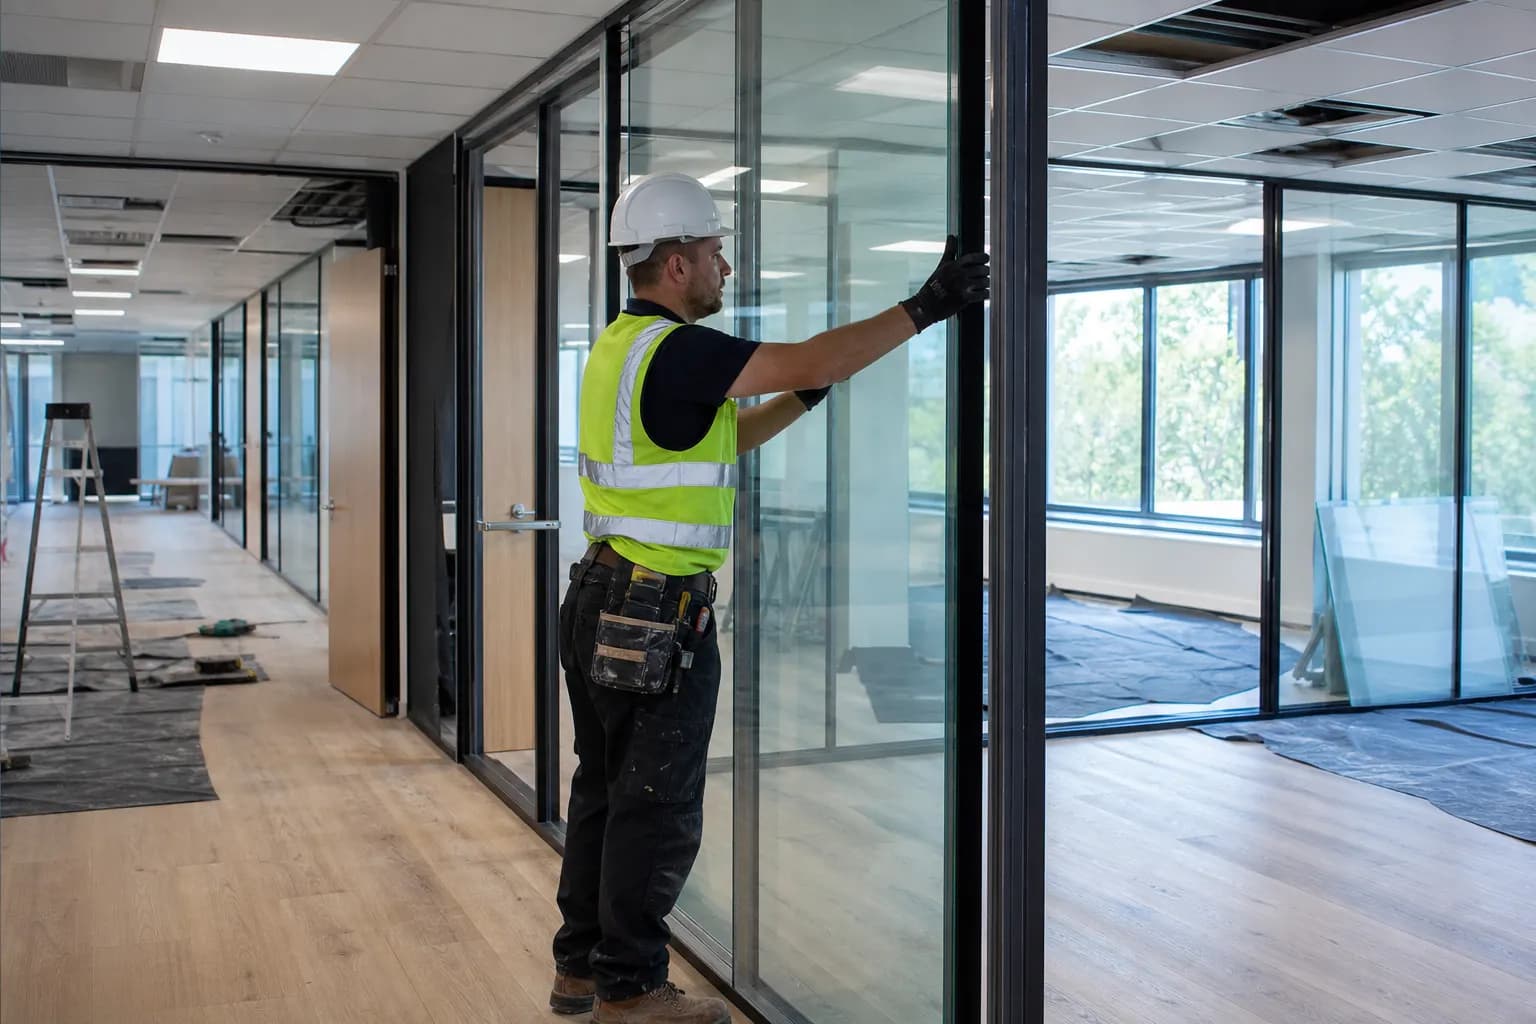
Overview
What a office renovations project involves
Office requirements have changed faster than office layouts have. Most of the workplaces we are asked to rework were designed for a full-time floor and now need fewer fixed desks, far more meeting and call space, and acoustics that make hybrid meetings tolerable.
We reconfigure around how the space is actually used, and we schedule around the business — phased floor by floor, or out of hours, so the team is not working around a live construction site.
What’s included
- Space planning and workplace layout design
- Glass and demountable partition systems
- Meeting rooms, phone booths and collaboration areas
- Acoustic treatment, ceilings and sound masking
- Lighting design, power distribution and data cabling
- HVAC modification to match the new layout
- Phased or after-hours delivery to keep the office running
Common questions
- Can the team stay in while you work?
- Usually. We hoard the active zone, phase the work area by area, and put the loudest tasks outside business hours. For tighter floor plates it is sometimes cheaper overall to decant a team for a fortnight than to work around them.
- Are demountable partitions worth it over drywall?
- If you expect the layout to change again, yes — they can be reconfigured rather than demolished, and in many leases they are treated as an asset rather than a leasehold improvement. For a long, settled layout, drywall is cheaper.
- Can you improve meeting room acoustics?
- Yes, and it is usually the highest-impact change in a hybrid office. Partitions taken through to the slab rather than stopping at the ceiling grid, proper door seals, and absorptive surfaces make far more difference than better microphones.